
Get 12x12 Patio Cover for $5,537 + Tax
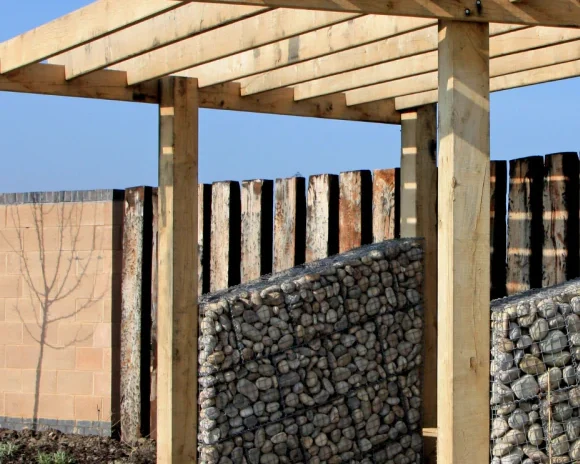
Classic Wooden Pergola with Composite Decking
The timeless pairing of a wooden pergola with composite decking creates a sophisticated outdoor retreat that balances natural aesthetics with modern durability. This combination appeals to homeowners who appreciate the warm, organic look of timber overhead while seeking the low-maintenance benefits of composite materials underfoot. Wooden pergolas, particularly those crafted from cedar or pressure treated lumber, bring vertical interest and architectural definition to your outdoor living area, establishing distinct zones for dining, lounging, or entertaining.
Composite deck builders frequently recommend this pairing because it addresses the practical realities of Shelbyville’s humid summer climate. While traditional wood decking requires annual staining and sealing to combat moisture damage and UV exposure, composite materials maintain their appearance and structural integrity with minimal intervention. The contrast between the rich grain of wooden pergola beams and the consistent finish of composite decking creates visual depth that photographs beautifully and impresses guests season after season.
Professional outdoor living contractors understand how to engineer this combination for maximum longevity. The pergola structure requires proper anchoring to the deck frame, not merely to the composite surface, ensuring stability during Tennessee’s occasional severe weather. Strategic placement of posts allows for furniture arrangements that maximize usable space while maintaining clear sightlines to your yard. When designed thoughtfully, this classic pairing becomes the foundation for outdoor rooms that function as seamlessly as interior spaces, complete with lighting, ceiling fans, and even outdoor audio systems integrated into the pergola framework.
Aluminum Pergola with Multi-Level Deck Design
Aluminum pergolas paired with multi-level deck construction represent the pinnacle of contemporary outdoor design, offering homeowners a sleek, maintenance-free solution that transforms challenging yard topography into a stunning architectural feature. This combination proves particularly valuable for properties with sloped terrain, where traditional single-level decks would require extensive grading or towering support structures. The inherent strength and weather resistance of aluminum pergolas complement the structural demands of elevated deck platforms, creating outdoor spaces that remain beautiful and functional for decades without the rot, warping, or insect damage that can compromise wood structures.
The engineering advantages of aluminum pergolas become especially apparent in multi-level applications. These structures can span greater distances with fewer support posts, preserving open space and sightlines between deck levels. Patio cover installers appreciate how aluminum systems integrate seamlessly with railings, stairs, and lighting, creating cohesive designs where every element appears intentionally coordinated rather than assembled piecemeal. The powder-coated finishes available on quality aluminum pergolas resist fading even under intense summer sun, maintaining their appearance while wooden alternatives would require refinishing.
For Shelbyville homeowners who entertain frequently, multi-level decks with aluminum pergolas create natural flow patterns that separate dining areas from conversation zones or cooking stations. The pergola defines the primary gathering space on the main level while leaving secondary deck areas open to sky and stars. This strategic approach to outdoor living design maximizes square footage without overwhelming the yard, and the minimal maintenance requirements mean more time enjoying your space rather than maintaining it. Professional installation ensures proper drainage between levels and structural integration that meets code requirements while exceeding aesthetic expectations.
Louvered Patio Cover Over Pressure Treated Decking
The combination of a louvered patio cover with pressure treated decking delivers unmatched versatility for homeowners who want complete control over their outdoor environment. Unlike traditional fixed-roof pergolas, louvered systems feature adjustable slats that rotate to provide full sun, partial shade, or complete weather protection at the touch of a button. This adaptability proves invaluable in Tennessee’s variable climate, where morning sunshine gives way to afternoon thunderstorms, and cool spring evenings transition into steamy summer nights. Paired with the proven durability and cost-effectiveness of pressure treated decking, this combination offers both functionality and value.
Pressure treated decking remains a popular foundation choice because it withstands moisture, resists decay, and accepts stains beautifully when homeowners want to customize their deck’s appearance. The investment saved by choosing pressure treated materials over exotic hardwoods or premium composites can be redirected toward a motorized louvered cover, creating an outdoor space that functions as a true extension of your home. Patio enclosure contractors often recommend this pairing for clients who want the option to add motorized patio screens later, creating a three-season room that protects against insects while maintaining airflow and views.
The engineering behind quality louvered patio cover systems ensures they integrate seamlessly with deck structures, with support posts strategically positioned to avoid interfering with furniture placement or traffic flow. When the louvers close completely, the system channels rainwater to integrated gutters and downspouts, protecting your deck surface and the area beneath from moisture damage. This weather management capability extends the practical life of pressure treated decking and allows you to leave outdoor furniture and cushions in place even during Shelbyville’s unpredictable weather patterns. Professional outdoor living contractors ensure proper pitch and drainage integration during installation, preventing the pooling or leaking issues that plague poorly installed systems.
Wraparound Deck with Corner Pergola Feature
A wraparound deck with a strategically placed corner pergola transforms how families interact with their entire home, creating multiple outdoor zones that serve different purposes throughout the day and across seasons. Rather than covering the entire deck with a single large structure, this design approach positions a pergola at a prime corner location, typically where two deck sections meet or where views are most compelling. This focal point becomes the anchor for your primary seating or dining area while leaving other deck sections open for sunbathing, container gardens, or children’s play areas.
The wraparound configuration maximizes outdoor square footage on smaller lots where yard space is limited, extending living area around multiple sides of your home. Professional deck construction specialists engineer these structures to handle the additional load points and directional stress that occur where deck sections turn corners or change elevation. The corner pergola adds vertical drama precisely where it creates the most impact, framing views and establishing a destination point that draws people outside. This approach works exceptionally well for homes where different deck sections face different directions, allowing the pergola to provide afternoon shade on west-facing sections while morning deck areas remain open to sunlight.
Material selection for wraparound configurations requires careful planning to ensure consistency across all deck sections while accommodating the specific requirements of the pergola footprint. Composite deck builders often recommend premium lines with enhanced spanning capabilities for the sections that will support pergola posts, ensuring long-term structural integrity without flex or movement. The corner location allows for creative lighting integration, with string lights or downlights creating ambiance that extends from the covered area into the open deck sections. For Shelbyville homeowners who value extended outdoor seasons, this combination provides shelter when needed while preserving the option to enjoy full sun and open sky just steps away.
Covered Deck with Integrated Concrete Flatwork
The thoughtful integration of a covered deck with concrete flatwork creates a cohesive outdoor living environment that seamlessly transitions between elevated and ground-level spaces. This combination proves particularly effective for homeowners who want to maximize functional outdoor area while maintaining distinct zones for different activities. The elevated deck with its overhead pergola or patio cover serves as the primary gathering space, complete with dining and seating areas, while the adjacent concrete patio extends the entertaining footprint for lawn games, fire pits, or overflow seating during larger gatherings.
Concrete flatwork contractors coordinate with deck builders to ensure proper drainage patterns, preventing water from pooling where the two surfaces meet and directing runoff away from foundation walls. The visual transition between materials can be softened with landscaping, built-in planters, or wide steps that invite movement between levels. When the deck features a full roof or louvered cover, the protected space becomes an all-weather retreat while the concrete patio offers a sun-drenched area for activities that benefit from direct light. This division of space addresses the reality that most outdoor gatherings involve groups with different preferences, some seeking shade and conversation while others prefer open sky and active entertainment.
Professional outdoor living contractors understand how to engineer the structural relationship between elevated decks and adjacent flatwork. Proper installation includes adequate compaction beneath concrete pads, expansion joints that accommodate seasonal temperature changes, and coordinated finishing that complements rather than clashes with deck materials. The covered deck section can incorporate features like outdoor kitchens, ceiling fans, and audio systems that require protection from weather, while the concrete area remains open for portable furniture, umbrellas, or temporary structures. For Shelbyville families planning to age in place, this combination offers accessibility advantages, with the ground-level concrete section providing an alternative to stairs when mobility becomes a consideration. The investment in coordinated design and professional installation creates an outdoor environment that serves your family’s evolving needs while maintaining property value and curb appeal for decades to come.
